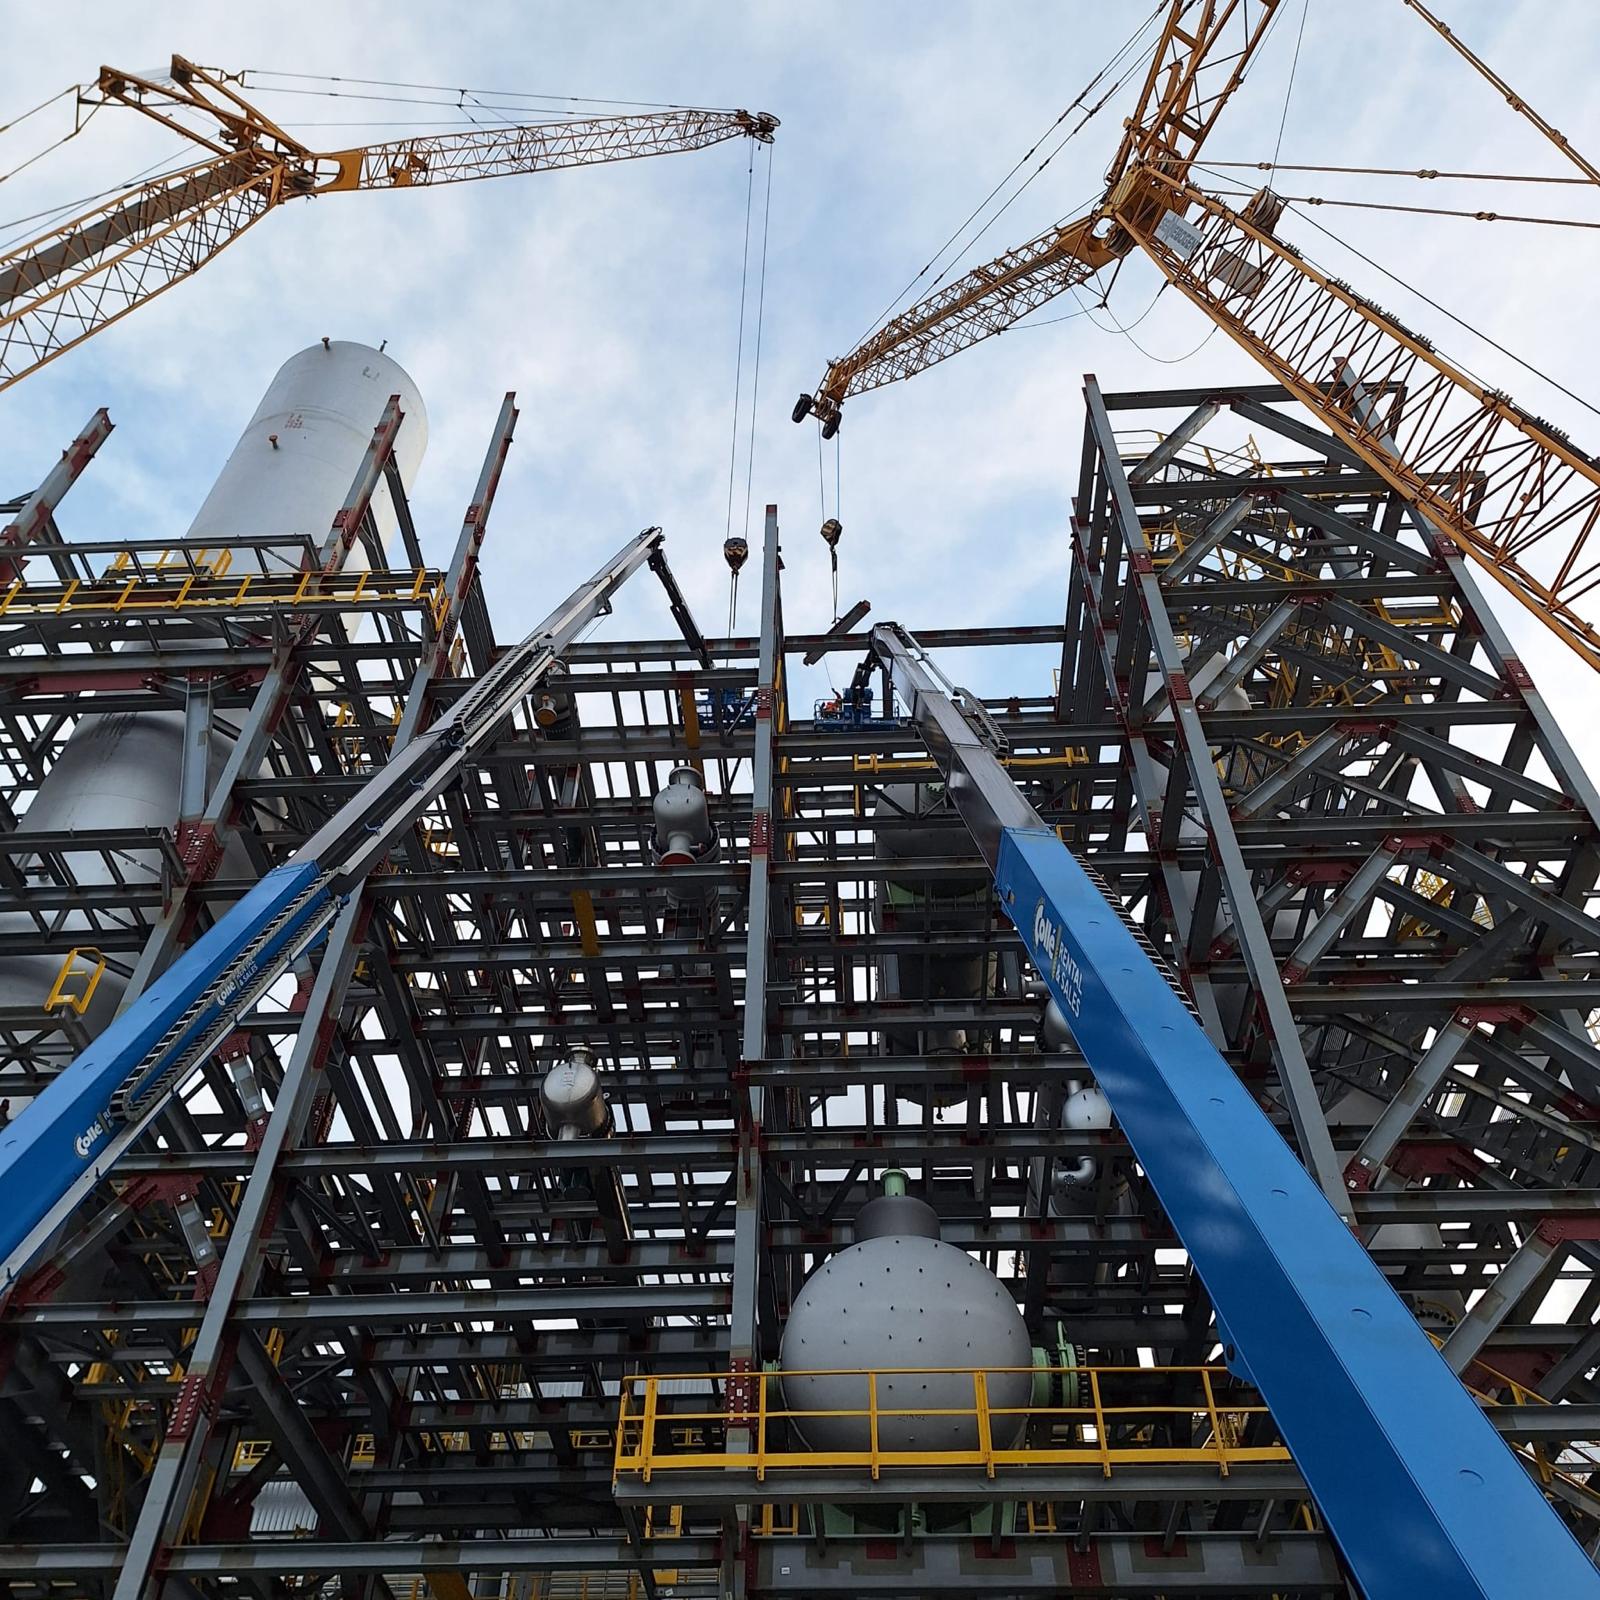
Structural steel installation is a critical stage in the construction of industrial buildings, warehouses, commercial facilities, production halls and other steel-framed structures. A successful installation requires more than simply lifting steel members into position. It involves detailed planning, accurate surveying, professional lifting and rigging, temporary stability measures, bolted and welded connections, quality control and strict compliance with the project specifications and applicable standards.
For contractors, developers and construction companies, choosing an experienced structural steel installation contractor can have a direct impact on project safety, schedule, quality and overall construction costs.
This guide explains the structural steel installation process, the equipment and techniques used, the importance of temporary bracing and connections, and the key factors to consider when selecting a steel erection contractor.
What Is Structural Steel Installation?
Structural steel installation, also known as structural steel erection, is the process of assembling and installing fabricated steel components at a construction site to create the load-bearing framework of a building or structure.
Depending on the project, structural steel installation may include:
- Steel columns
- Primary and secondary beams
- Structural frames
- Roof structures
- Steel trusses
- Bracing systems
- Purlins and girts
- Steel joists
- Metal decking
- Stairs and platforms
- Structural connections
- Miscellaneous steelwork
The installation process typically begins after the foundations, concrete works and anchor systems are prepared and verified. Steel components are then delivered to the site, inspected, positioned and erected according to the approved erection drawings and construction sequence.
The objective is to create a structurally stable steel frame that meets the specified geometry, tolerances, connection requirements and quality standards.
Structural Steel Installation vs. Steel Fabrication
Structural steel fabrication and structural steel installation are two different stages of the construction process.
Steel fabrication takes place primarily in a workshop or fabrication facility. Steel sections are cut, drilled, welded, assembled, inspected and prepared for transportation to the construction site.
Structural steel installation takes place on site. Fabricated components are unloaded, positioned and connected to form the completed structural frame.
The two activities are closely connected. Accurate fabrication, clear identification of steel members and good coordination between the fabricator and erector can significantly reduce problems during installation.
A professional project therefore requires coordination between:
- Structural engineers
- Steel fabricators
- Steel erection contractors
- General contractors
- Crane and lifting teams
- Surveyors
- Other construction trades
The Structural Steel Installation Process
Although the exact sequence varies according to the building and site conditions, professional steel erection generally follows a structured process.
1. Pre-Installation Planning
Planning is one of the most important parts of structural steel erection.
Before steel arrives on site, the erection contractor should review the structural drawings, connection details, delivery schedule, lifting requirements, access conditions and erection sequence.
The planning process can include:
- Review of structural and erection drawings
- Site inspection
- Crane selection
- Crane positioning
- Delivery planning
- Material storage and staging
- Lifting and rigging planning
- Temporary bracing requirements
- Work-at-height procedures
- Coordination with other contractors
- Weather and site-condition considerations
- Identification of critical lifts
Proper pre-planning is particularly important because structural stability must be maintained throughout the erection process, not only after the building has been completed. OSHA’s steel erection guidance, for example, specifically emphasizes site preparation, construction sequence, hoisting, rigging and structural stability.
2. Site Preparation
The construction site must be ready before steel erection begins.
The access routes need to accommodate delivery vehicles, cranes and other lifting equipment. There must also be sufficient space to safely unload and temporarily store structural steel.
Important site considerations include:
- Ground bearing capacity
- Crane access
- Delivery vehicle access
- Material storage areas
- Drainage
- Overhead obstructions
- Underground services
- Working space around the structure
- Traffic and pedestrian management
Poor site preparation can cause delays, additional crane costs and unnecessary handling of steel components.
3. Foundation and Anchor Bolt Verification
Before columns are installed, the foundation and anchor bolt positions must be checked.
This is a critical quality-control step.
The installation team may verify:
- Anchor bolt locations
- Bolt spacing
- Foundation elevations
- Column base levels
- Grid dimensions
- Concrete condition
- Base plate compatibility
If anchor bolts are incorrectly positioned, attempting to force the steel frame into position can create serious structural and construction problems.
Any required modification or repair of anchor systems should be addressed through the appropriate engineering and project procedures rather than improvised on site.
4. Delivery and Steel Staging
Structural steel should arrive at the construction site in an organized sequence.
Ideally, deliveries are coordinated with the erection sequence so that members can be accessed when required without excessive double handling.
Steel may be temporarily staged according to:
- Building grid
- Erection sequence
- Floor or level
- Frame sequence
- Member type
- Crane location
Correct staging improves productivity and reduces unnecessary crane movements.
5. Crane and Rigging Operations
Cranes are commonly used to lift structural steel members into their final positions.
The crane type and capacity depend on factors such as:
- Member weight
- Lift radius
- Building height
- Site access
- Ground conditions
- Building geometry
- Available working space
Rigging must be selected according to the load and lifting configuration. The lifting team needs to understand the weight, centre of gravity and connection points of the member being lifted.
Hoisting operations should be carefully planned, particularly for large or unusually shaped components and critical lifts.
6. Installation of Steel Columns
Steel columns are typically among the first major structural components to be erected.
The column is lifted into position and placed over the prepared anchor system. Initial connections are made so that the column can safely remain stable while the erection sequence continues.
Depending on the structure, columns may require temporary bracing or guying until sufficient beams and permanent bracing have been installed.
Column installation requires careful attention to:
- Base plate positioning
- Anchor bolts
- Column orientation
- Vertical alignment
- Grid location
- Temporary stability
- Connection requirements
7. Installation of Beams and Primary Frames
Once columns are positioned, primary beams or frame members can be installed.
The crane lifts each member while the erection crew guides it into position and completes the initial connection.
Connections may use:
- High-strength structural bolts
- Standard structural bolts
- Welded connections
- Bolted and welded combinations
- Special proprietary connection systems
The exact connection method must follow the structural design and approved erection documentation.
For example, structural erection standards emphasize that members must be adequately secured before the lifting line is released, with connection requirements determined by the applicable project documentation and engineering requirements.
8. Temporary Bracing and Structural Stability
Temporary stability is one of the most important aspects of structural steel installation.
A partially erected steel building does not necessarily behave like the completed structure. Permanent bracing, floors, roof systems and other components may not yet be installed.
Temporary measures can therefore be required to maintain stability during construction.
These may include:
- Temporary bracing
- Guy wires
- Erection supports
- Temporary frames
- Plumbing-up equipment
- Temporary connections
The erection sequence must take the changing structural system into account.
A key principle of steel erection is that the structure must remain stable throughout the installation process.
9. Alignment and Surveying
After major steel members have been erected, the frame is checked and adjusted to ensure that it meets the specified geometry.
Surveying can be used to verify:
- Column positions
- Elevations
- Verticality
- Beam levels
- Building grid
- Frame alignment
Adjustments are normally performed before connections are finalized, where permitted by the project requirements.
Accurate surveying is especially important for large industrial buildings and projects where steelwork must interface with cladding, roofing, glazing, mechanical systems or other prefabricated components.
10. Bolting and Welding
Structural connections are essential to the performance of the completed steel frame.
Bolted connections are widely used because they can provide fast and efficient assembly on site.
Welded connections may also be required where specified by the structural design.
Site welding requires additional controls because welding quality can be affected by:
- Weather
- Surface preparation
- Welding position
- Welder qualification
- Material condition
- Preheating requirements
- Welding procedure
- Inspection requirements
The appropriate inspection and quality-control procedures depend on the project specification and applicable execution requirements.
11. Installation of Secondary Steelwork
Once the main structural frame is stable, secondary steelwork can be installed.
This can include:
- Purlins
- Girts
- Secondary beams
- Bracing
- Roof members
- Wall members
- Platforms
- Walkways
- Stairs
- Handrails
Secondary steelwork is often essential for supporting roofing, cladding, floors and other building components.
12. Metal Decking and Additional Components
Depending on the building type, the steel installation package may also include metal decking, roof structures, platforms and other steel components.
These components need to be installed in the correct sequence so that they do not interfere with structural erection or create unnecessary hazards.
Structural Steel Installation Equipment
Professional steel erectors use a combination of lifting, positioning, surveying and access equipment.
Common equipment includes:
Mobile Cranes
Mobile cranes are frequently used for industrial and commercial steel erection because they can be positioned around the building and relocated as the erection sequence progresses.
Telescopic Handlers
Telehandlers can be useful for moving smaller steel components and materials around the site.
MEWPs
Mobile elevating work platforms provide access for workers performing connections, bolting, welding and other work at height.
Rigging Equipment
Depending on the lift, equipment can include:
- Slings
- Shackles
- Spreader beams
- Lifting beams
- Hooks
- Tag lines
- Specialized lifting devices
Surveying Equipment
Modern steel erection may use total stations, laser equipment and other surveying tools to verify the position and alignment of structural members.
Structural Steel Installation Safety
Steel erection is a high-risk construction activity because workers may be exposed to significant fall, lifting, struck-by and structural stability hazards.
A robust safety system should address:
- Work at height
- Crane operations
- Suspended loads
- Rigging
- Structural stability
- Temporary bracing
- Falling objects
- Access and egress
- Welding and hot work
- Weather conditions
- Personal protective equipment
- Emergency procedures
OSHA’s steel erection regulations specifically address site layout, hoisting and rigging, structural steel assembly, column anchorage, beams and columns, joists, falling-object protection, fall protection and training.
The exact legal requirements depend on the country and project. European projects should follow the applicable national legislation, project requirements and relevant European standards.
EN 1090 and Structural Steel Installation in Europe
For projects in Europe, EN 1090 is an important standard series for the execution of steel and aluminium structures.
EN 1090 covers, among other areas:
- Conformity assessment
- Technical requirements for steel structures
- Technical requirements for aluminium structures
- Cold-formed structural elements
EN 1090-1 addresses requirements for conformity assessment of structural components, while EN 1090-2 provides technical requirements for steel structures.
The applicable Execution Class (EXC) is an important consideration. Execution Classes range from EXC1 through EXC4, with requirements becoming more demanding as the consequences and complexity of structural failure increase.
For projects falling within the relevant harmonised product standard and regulatory scope, CE marking and associated conformity documentation can also be applicable under the EU construction-products framework.
A competent steel contractor should therefore understand the execution requirements specified for the project rather than treating every steel structure as having the same fabrication and installation requirements.
Why Structural Steel Installation Quality Matters
A steel frame can be fabricated accurately but still experience problems during erection if installation is poorly planned or executed.
Common problems include:
- Incorrect member positioning
- Misaligned columns
- Incorrect bolt installation
- Insufficient temporary bracing
- Difficult crane access
- Poor delivery sequencing
- Damage to protective coatings
- Incorrect welding procedures
- Unplanned modifications
- Delays caused by coordination problems
These problems can increase project costs and delay subsequent construction activities.
Professional installation reduces these risks through planning, communication, surveying, quality control and experienced site supervision.
How to Choose a Structural Steel Installation Contractor
Selecting the right steel erection contractor is an important procurement decision.
Before awarding a contract, consider the contractor’s:
Experience
Look for experience with projects comparable to yours in size, structural system and complexity.
Technical Capability
The contractor should understand structural drawings, erection sequences, connections, lifting operations and temporary stability requirements.
Safety Performance
Ask about safety procedures, training, risk assessments and previous project experience.
Equipment
Confirm that the contractor has access to the cranes, MEWPs, rigging equipment and other machinery required for the project.
Quality Control
Quality procedures should cover steel identification, connections, alignment, welding, bolting, inspection and documentation.
Coordination
Steel erection rarely happens in isolation. The contractor needs to coordinate effectively with the main contractor, steel fabricator, structural engineer, crane operator, cladding contractor and other trades.
Structural Steel Installation for Industrial Buildings
Industrial buildings are one of the most common applications for structural steel.
Steel framing is particularly suitable for:
- Warehouses
- Logistics centres
- Manufacturing facilities
- Production halls
- Agricultural buildings
- Workshops
- Commercial buildings
- Distribution centres
- Industrial extensions
Large steel spans can provide open internal spaces while maintaining an efficient structural system.
For industrial projects, erection planning is particularly important because crane access, delivery logistics and the installation sequence can have a major impact on the overall construction schedule.
Structural Steel Installation for Warehouses
Warehouse construction often requires large clear spans, high internal clearances and efficient installation.
A typical warehouse steel structure may include:
- Main steel columns
- Roof beams or rafters
- Purlins
- Wall girts
- Bracing
- Roof decking
- Wall cladding support
- Openings and frames
- Loading-bay structures
An experienced erection team can coordinate the steel installation sequence with the subsequent roofing and cladding works, helping the building reach the weather-tight stage efficiently.
Common Challenges During Steel Erection
Every construction site presents different challenges.
Weather
Wind can affect crane operations and the handling of large steel members. Rain, snow and ice can also affect access and working conditions.
Restricted Access
Urban sites and existing industrial facilities may provide limited space for cranes and delivery vehicles.
Foundation Tolerances
Anchor bolt or foundation deviations may require engineering review and corrective work before erection can continue.
Complex Geometry
Structures with unusual geometry, long spans or heavy members require more detailed erection planning.
Coordination With Other Trades
Steel erection must often be coordinated with concrete, mechanical, electrical, roofing and cladding activities.
Transportation
Long or heavy steel members may require specialized transport planning and delivery scheduling.
The earlier these issues are identified, the easier they are to manage.
Structural Steel Installation: Quality Control Checklist
A professional installation process should include appropriate quality-control checks throughout the project.
Important areas include:
- Review of approved drawings
- Verification of steel member identification
- Foundation inspection
- Anchor bolt verification
- Delivery inspection
- Material storage
- Crane and lifting preparation
- Initial connection checks
- Temporary stability
- Structural alignment
- Bolt installation
- Welding inspection
- Final connection checks
- Survey verification
- Damage inspection
- Completion documentation
The exact inspection requirements should be established according to the contract, design, applicable standards and specified execution class.
How Long Does Structural Steel Installation Take?
The duration of a steel erection project depends on several factors.
These include:
- Building size
- Steel tonnage
- Number of structural members
- Building height
- Structural complexity
- Crane capacity
- Site access
- Weather
- Delivery schedule
- Number of erection crews
- Amount of secondary steelwork
- Connection complexity
A relatively simple single-storey industrial building can be erected significantly faster than a multi-storey or highly complex structure.
For this reason, a reliable installation schedule should be developed specifically for the project rather than using a generic number of days per tonne.
Structural Steel Installation Cost
The cost of structural steel installation depends on more than the weight of the steel.
Factors affecting the installation price can include:
- Steel tonnage
- Building dimensions
- Height
- Crane requirements
- Site accessibility
- Number of workers
- Installation duration
- Connection type
- Temporary works
- Travel and accommodation
- Equipment requirements
- Project location
- Complexity of the erection sequence
For an accurate quotation, a steel erection contractor will typically need structural drawings, steel quantities, project location, installation requirements and the expected construction schedule.
Why Professional Steel Erection Matters
Structural steel provides an efficient and durable solution for many construction projects, but the quality of the completed structure depends heavily on how the steel is installed.
Professional structural steel installation combines:
Planning + experienced personnel + appropriate equipment + accurate surveying + safe lifting + correct connections + quality control.
When these elements are properly coordinated, steel erection can progress efficiently while maintaining structural integrity and construction quality.
Structural Steel Installation Services
For developers and main contractors, the ideal steel erection partner should be able to integrate into the wider construction process rather than treating steel installation as an isolated activity.
A professional structural steel installation contractor can support projects with:
- Steel erection
- Structural frame installation
- Crane-assisted steel assembly
- Bolting
- Welding
- Secondary steelwork installation
- Structural bracing
- Metal decking
- Steel stairs and platforms
- Industrial building erection
- Warehouse steel erection
- Commercial steel structures
- Installation coordination
At ATM RO Metal Construction, we provide professional steel installation and erection services for construction projects, working with project teams to deliver structural steelwork safely, accurately and according to project requirements.
Our experience in steel construction allows us to support clients from the initial site preparation and erection planning through to the completion of the structural steel frame.
Frequently Asked Questions About Structural Steel Installation
What is structural steel installation?
Structural steel installation is the process of assembling and securing fabricated steel components at a construction site to create a building’s structural frame.
What is the difference between steel erection and steel installation?
The terms are often used interchangeably. Both generally describe the on-site assembly and installation of structural steel members.
How is structural steel installed?
Structural steel is typically installed using cranes and lifting equipment. Columns and beams are positioned according to erection drawings and secured using bolted or welded connections, with temporary bracing used where necessary to maintain stability.
Is structural steel installation safe?
Structural steel erection involves significant hazards and requires professional planning, competent workers, appropriate equipment and strict safety procedures. Structural stability and work-at-height protection are particularly important.
What equipment is used for steel erection?
Typical equipment includes mobile cranes, telehandlers, MEWPs, lifting slings, shackles, spreader beams and surveying equipment. Equipment requirements depend on the individual project.
What standards apply to structural steel in Europe?
The applicable requirements depend on the project and country. EN 1090 is an important European standard series covering the execution of steel and aluminium structures, while Eurocodes provide structural design requirements. National legislation and project-specific requirements also apply.
What is an EN 1090 Execution Class?
An Execution Class defines requirements associated with the execution of a structural steel project. The classes range from EXC1 to EXC4, with higher classes generally associated with more demanding or safety-critical structures.
How much does structural steel installation cost?
There is no universal price per tonne because installation costs depend on the building, site, crane requirements, steel weight, erection sequence, project location and complexity. A project-specific quotation provides a more reliable estimate.
Conclusion
Structural steel installation is a highly coordinated construction activity that requires careful planning, technical expertise and experienced site personnel.
From foundation and anchor bolt verification through crane operations, column and beam erection, temporary bracing, alignment, bolting, welding and final inspection, every stage contributes to the safety and performance of the completed structure.
For industrial buildings, warehouses, commercial facilities and other steel-framed structures, selecting an experienced structural steel installation contractor can help reduce construction risks, improve project coordination and keep the erection programme on schedule.
If you are planning a steel construction project and require professional structural steel installation or steel erection services, contact ATM RO Metal Construction to discuss your project requirements.