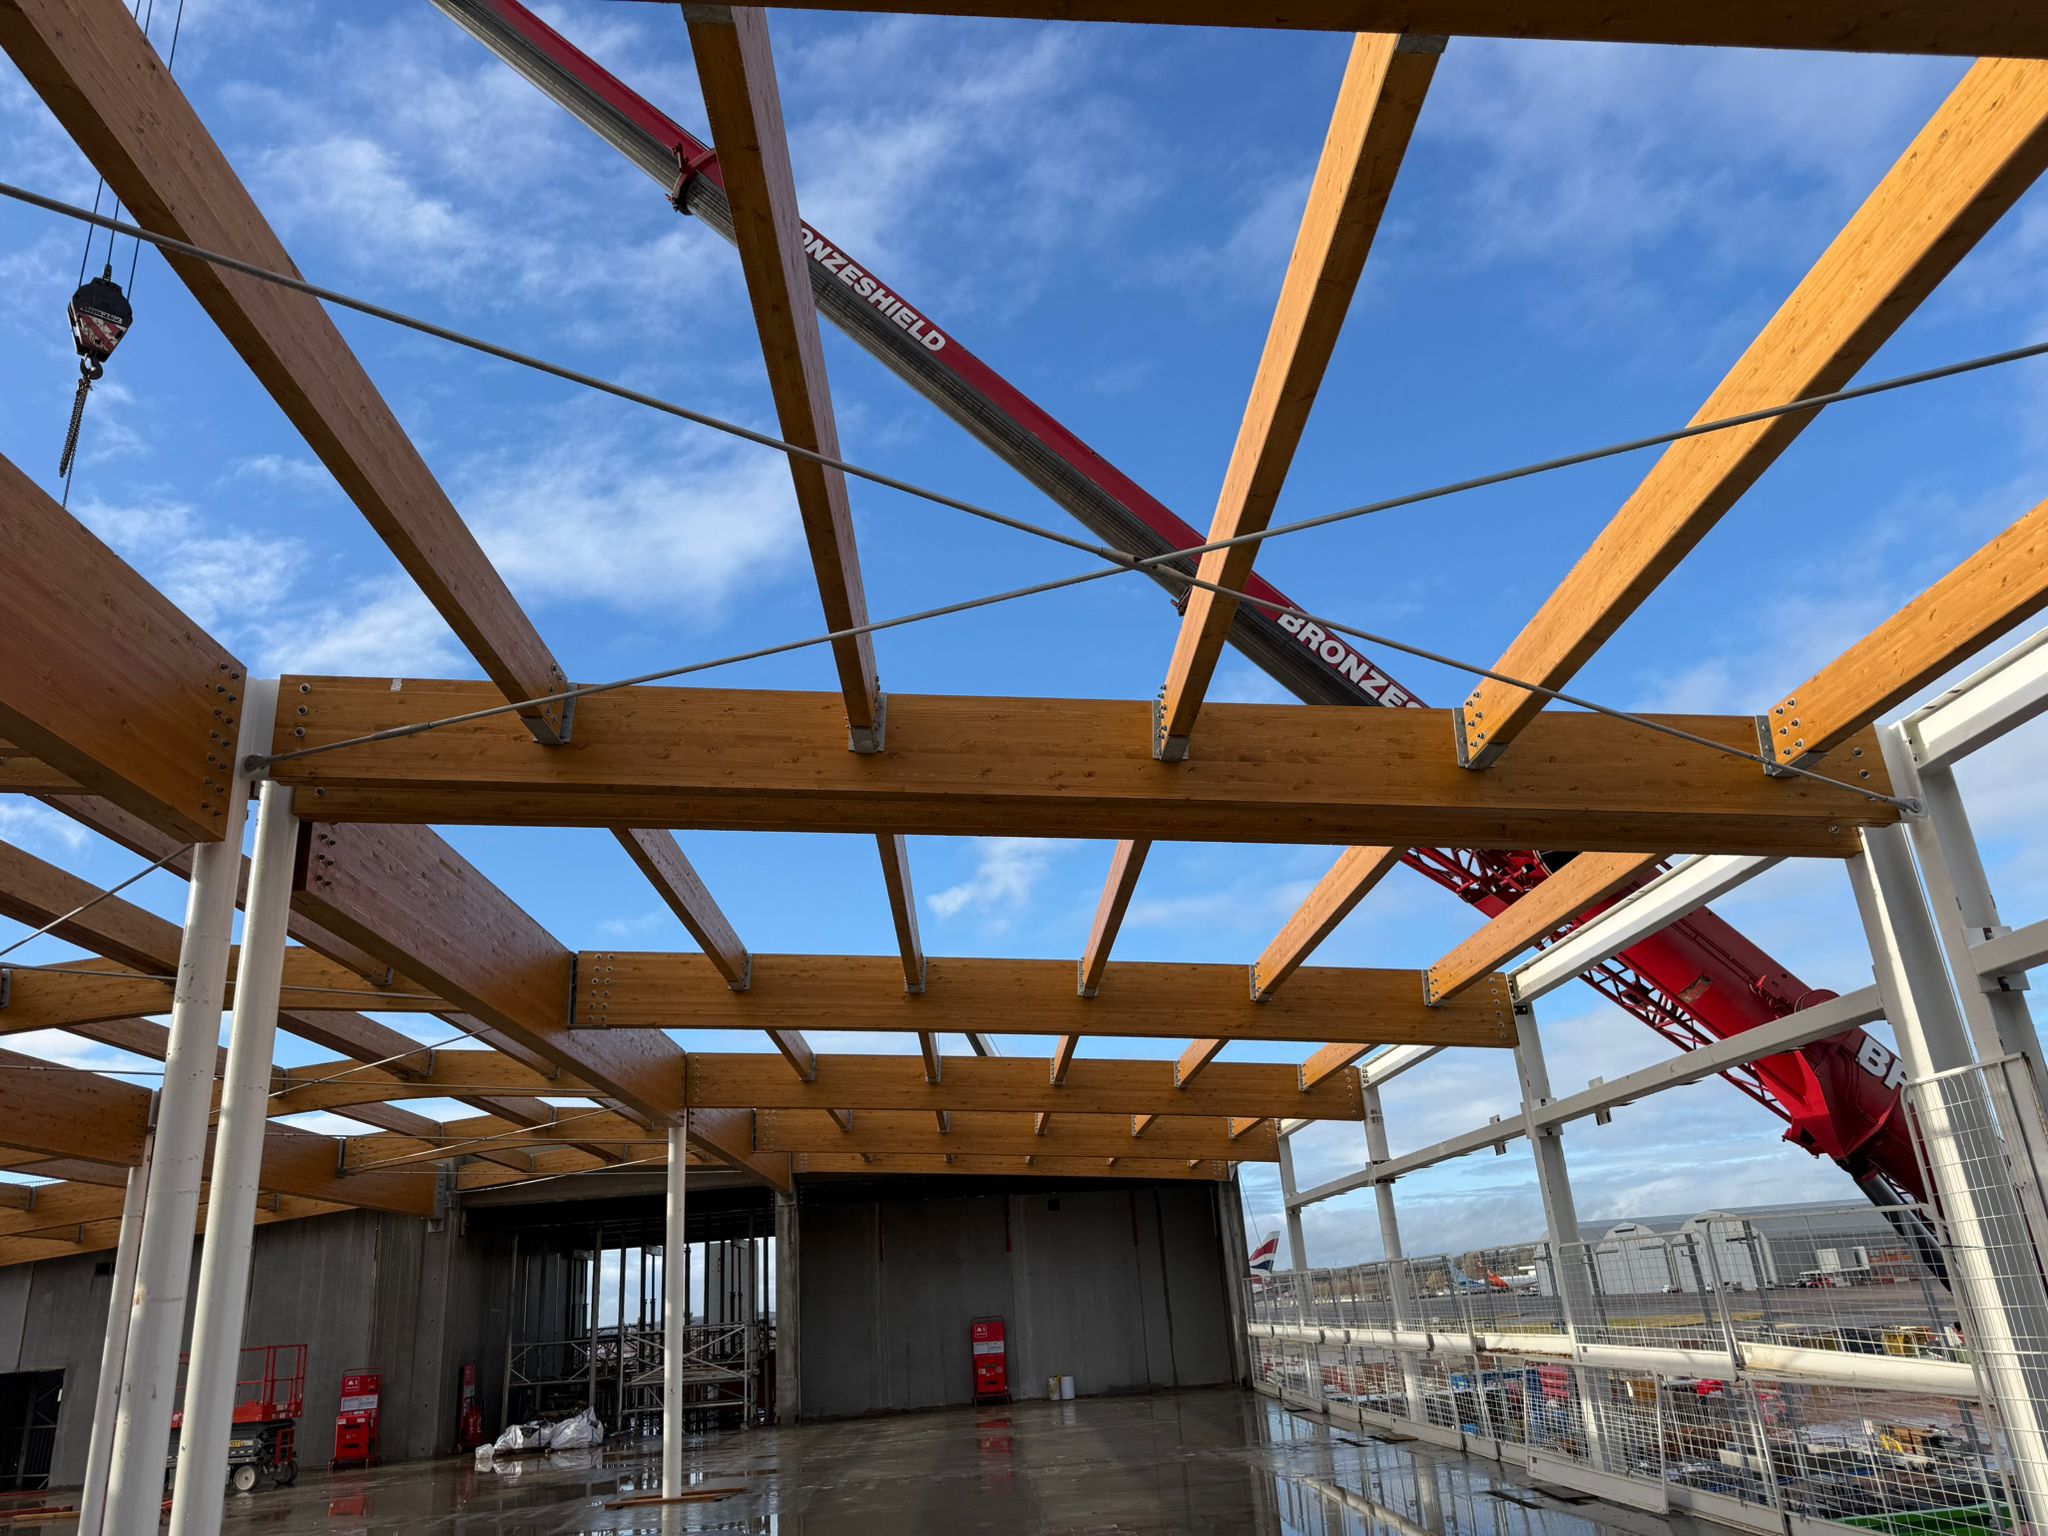
What Are Glulam Structures?
Glulam structures are transforming modern construction by providing a strong, sustainable and highly versatile alternative to traditional structural systems. Used in commercial, industrial, agricultural and public buildings, glulam structures make it possible to create large open spaces, long spans and visually impressive architectural designs. As demand for sustainable construction continues to grow, glued laminated timber structures are becoming an increasingly popular choice for developers, architects, engineers and construction companies across Europe.
Glulam structures are made from glued laminated timber, commonly known as glulam. This engineered wood product is manufactured by bonding multiple layers of structural timber together to create beams, columns, arches and other load-bearing components. The manufacturing process produces structural elements with excellent strength, dimensional stability and design flexibility, making glulam suitable for projects ranging from warehouses and sports halls to offices, schools and complex architectural buildings.
Advantages of Glulam Structures
One of the most important advantages of glulam structures is their ability to support large spans while maintaining a relatively low structural weight. Large glulam beams can create wide, open interiors with fewer supporting columns, providing greater flexibility for building layouts and future use. This makes glulam structures particularly suitable for industrial buildings, logistics facilities, warehouses, agricultural buildings, sports centres and public spaces.
Glulam structures are also widely chosen because of their exceptional architectural flexibility. Unlike many conventional building materials, glued laminated timber can be manufactured in straight and curved forms. Glulam beams can be used to create arches, portal frames, curved roofs and complex structural designs that combine engineering performance with striking visual appeal. This gives architects significantly more freedom when designing modern timber buildings.
Large-span glulam structures are especially effective for projects where unobstructed internal space is essential. Sports halls, riding arenas, warehouses, manufacturing facilities and exhibition buildings often require structural systems capable of spanning considerable distances without excessive internal supports. Glulam provides an efficient solution for these requirements while also creating an attractive natural timber appearance.
The strength-to-weight ratio of glulam structures is another significant advantage. Glulam can carry substantial structural loads while remaining lighter than many concrete construction systems. The lower weight of the structural components can reduce transportation and installation challenges and may also reduce foundation requirements depending on the overall building design. Efficient handling and faster assembly can make glulam structures an attractive option for construction projects with demanding schedules.
Sustainable Glulam Construction
Sustainability has become one of the strongest reasons for choosing glulam structures. Timber is a renewable resource when responsibly sourced, and wood stores carbon during its service life. As the construction industry focuses increasingly on reducing embodied carbon and improving environmental performance, glulam construction offers an important alternative to more carbon-intensive building materials. Sustainable glulam structures can contribute to environmentally responsible building strategies while delivering the structural performance required for modern construction.
Glulam structures are also highly suitable for projects where the structural system is intended to remain visible. Exposed glulam beams and columns create warm, natural and distinctive interiors that are difficult to replicate using conventional structural materials. In offices, hotels, schools, sports facilities and public buildings, exposed timber can become a central architectural feature while simultaneously performing an essential structural function.
Glulam Structure Design and Engineering
Professional glulam structure design requires careful coordination between architects, structural engineers, manufacturers and installation contractors. Every glulam component must be designed according to the loads, spans, connections and environmental conditions of the specific project. Structural calculations, connection details and installation planning are essential to ensuring that glulam structures perform safely and efficiently throughout the life of the building.
Professional Glulam Installation
The installation of glulam structures requires specialist knowledge and careful planning. Large glulam beams, columns and structural frames must be transported, lifted and positioned accurately. Professional glulam installation teams use appropriate lifting equipment and installation methods to assemble structural components efficiently while maintaining alignment and protecting the engineered timber from unnecessary damage.
Glulam beam installation is particularly important in large commercial and industrial projects. Connections between beams, columns and supporting structures must be installed precisely according to the approved structural design. Steel plates, bolts, concealed connectors and other engineered connection systems may be used depending on the requirements of the project. Accurate installation is essential because the performance of the entire glulam structure depends on correctly assembled structural connections.
Prefabricated Glulam Structures
Prefabrication is another major advantage of glulam structures. Structural timber elements can be manufactured to precise dimensions before being delivered to the construction site. This can reduce on-site cutting, minimize material waste and accelerate the installation process. Prefabricated glulam structures can therefore support faster and more predictable construction schedules compared with building methods that require extensive on-site fabrication.
Hybrid Glulam Structures
Glulam structures can also be combined effectively with steel and concrete to create hybrid structural systems. Hybrid construction allows each material to be used where it provides the greatest benefit. Glulam beams and columns can provide lightweight and sustainable structural support, while steel can be used for specialized connections and concrete can provide foundations, floors or other structural elements. These combinations are increasingly common in modern commercial and industrial construction.
Fire Performance and Durability
Fire performance is an important consideration for any structural system, and glulam structures can be engineered to meet applicable fire safety requirements. Large structural timber members behave predictably during fire exposure because the outer layer can char while helping protect the internal section. The structural dimensions and fire resistance requirements must be carefully considered during engineering and design to ensure compliance with relevant regulations and project specifications.
Long-term durability depends on correct detailing, installation and protection. Glulam structures should be designed to prevent unnecessary exposure to prolonged moisture and other damaging environmental conditions. Effective roofing, drainage, ventilation and protective detailing can significantly contribute to the long-term performance of structural timber. During construction, glulam components should also be properly stored and protected until the building envelope provides the required level of weather protection.
Applications of Glulam Structures
Glulam structures are increasingly used for industrial buildings because they combine long spans with sustainability and architectural quality. Industrial facilities often require large unobstructed spaces for manufacturing equipment, storage and operational activities. Glulam frames can provide these open areas while reducing the number of internal columns and creating flexible building layouts.
Warehouse and logistics buildings can also benefit from glulam structures. Large-span timber systems can create efficient storage areas and adaptable internal spaces. As companies increasingly focus on sustainability and environmentally responsible development, glulam warehouses and logistics facilities are becoming an attractive alternative to conventional construction methods.
Agricultural glulam structures are another growing application. Farms, livestock facilities, storage buildings and riding arenas often require large covered spaces with minimal internal supports. Glulam provides the structural capacity needed for these applications while offering a natural material that integrates effectively into rural and agricultural environments.
Sports facilities are among the most visually impressive applications for glulam structures. Curved glulam beams and large timber arches can span extensive spaces while creating distinctive architectural interiors. Sports halls, swimming facilities, gyms and recreational centres can benefit from the combination of structural efficiency, natural aesthetics and sustainability offered by glued laminated timber.
Commercial and public buildings are also increasingly using glulam structures to demonstrate environmental responsibility and modern architectural design. Offices, schools, universities, retail developments and community buildings can use exposed glulam as both a structural and architectural feature. The result is a building that combines high-performance engineering with a natural and welcoming environment.
Choosing a Glulam Structures Contractor
Choosing an experienced contractor for glulam structures is essential to the success of the project. Professional glulam installation requires knowledge of engineered timber, structural drawings, connection systems, lifting procedures and site coordination. An experienced construction team can work alongside manufacturers, engineers and project managers to ensure that glulam structures are installed accurately, safely and efficiently.
A specialist glulam structures contractor should be involved early enough in the construction process to support effective installation planning. Transportation requirements, crane access, lifting sequences, temporary stability and connection installation should all be considered before structural components arrive on site. Proper planning can reduce delays and help ensure that the installation process progresses smoothly.
The Future of Glulam Structures
The future of construction is increasingly focused on efficient, sustainable and high-performance materials, and glulam structures are positioned to play a major role in this transformation. Advances in timber engineering, manufacturing technology and digital design are making it possible to construct increasingly ambitious buildings using engineered wood.
From large-span industrial buildings and warehouses to sports halls, offices and architectural landmarks, glulam structures provide a combination of strength, sustainability and design flexibility that few materials can match. Their ability to create efficient structural systems while delivering natural architectural beauty makes them an increasingly important solution for modern construction.
For developers, architects and contractors looking for reliable and sustainable structural solutions, glulam structures offer significant advantages. With professional engineering, high-quality manufacturing and expert installation, glued laminated timber can deliver durable, efficient and visually impressive buildings designed for long-term performance.
As the European construction industry continues to move towards lower-carbon and more sustainable building methods, demand for glulam structures is expected to continue growing. Companies that specialize in the design, installation and construction of glulam structures are increasingly important partners for projects seeking to combine structural performance, construction efficiency and environmental responsibility.